
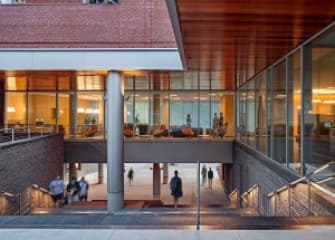
All-Suite West Hall Offers Hospitality Features, Tracking for LEED Gold Certification
A new residence hall designed by ARC/Architectural Resources Cambridge opened for its inaugural student occupants this Fall on the fast-growing campus of Framingham State University. The 316-bed, all-suite West Hall is an integral part of a phased campus renewal and expansion program responding to the University’s substantial increase in enrollment in recent years.
The six-story, 97,000 square foot residence was funded and developed by The Massachusetts State College Building Authority (MSCBA). Stegman + Associates provided interior design, and Consigli Construction was its construction manager.
“This building helps us meet the growing demand for high-quality on-campus living options,” said Framingham State President F. Javier Cevallos. “We are proud of the fact that it’s built to some of the highest standards for energy efficiency.”
Like all of Framingham State’s recent construction, the University’s newest residence hall features the latest in energy management and conservation. High efficiency mechanical systems, energy-efficient fiberglass windows, LED lighting, and an interlock sensor system that turns off heating and cooling in a room when occupants open the windows are among the features that contribute to an anticipated LEED Gold certification. Framingham State’s sustainability efforts have landed the University on the Princeton Review list of Top Green Colleges every year since 2010.
“West Hall is designed to create an interactive and welcoming student life community, with shared lounges, kitchens and study spaces forming distinct neighborhoods throughout the building,” said Robert Quigley, AIA, Principal with ARC. Student amenities include a hotel-style lobby, with a two-sided fireplace anchoring social and study spaces, a game room, a sixth-floor media center for watching movies, sporting events and video streams. Residential floors are configured into two “neighborhoods” linked to a lounge on each floor.
In 2013, ARC and Stegman + Associates completed a comprehensive study for new student housing at Framingham State University. The study evaluated a number of innovative cost savings techniques including modular construction and other prefabricated delivery methods to reduce first costs and maximize the number of beds provided. The opening of West Hall allows the University to transition a former residence, O’Connor Hall, from living quarters to much-needed office space for faculty and staff.
About ARC: Founded in 1969, ARC/Architectural Resources Cambridge is one of the nation’s leading architectural, planning and interior design firms specializing in educational, sports, science, and corporate facilities. With an emphasis on innovative and sustainable design, the firm has garnered more than 70 awards from a wide range of professional organizations and publications. For more information, visit: www.arcusa.com.
About Framingham State University: Established by Horace Mann in 1839 as America’s first public teacher preparation school, Framingham State University today offers undergraduate and graduate programs encompassing the arts and sciences and professional studies. The University prepares students for a productive life, enhanced by learning and leadership that will contribute to the culturally diverse world of the twenty-first century.

